
For Lease Flex
RiNo Creative Hub
3400 Walnut St, Denver, CO

Overview
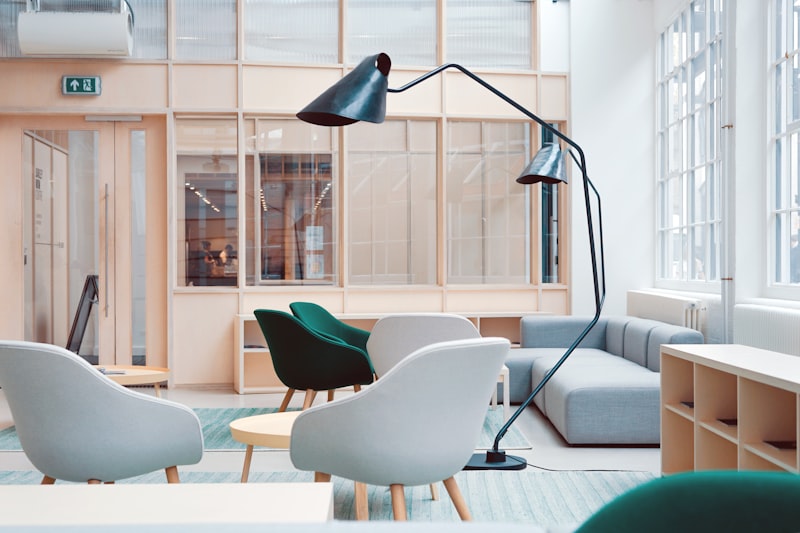
A turnkey 5,600 sqft creative suite in the River North Arts District, built for teams that want character without the construction timeline. Exposed brick, 14-foot ceilings, and a wall of north-facing glass pair with enterprise-grade fiber, four private offices, and a 20-person event-ready lounge.
Offered on flexible 1–5 year terms at a modified gross rate, with furniture available and expansion options in the same building for growing headcount.
Space highlights
- 5,600 sqft open plan + 4 offices
- Furnished, move-in ready
- 20-person lounge + kitchen
- Gig fiber, AV-equipped rooms
- Secure bike room + showers
- Rooftop access, mountain views
Gallery


Location
On Walnut Street between the Coors Field crowd and the RiNo gallery rows — walkable lunch, coffee, and light-rail options your team will actually use.
- 3 min walk to 38th & Blake station
- 10 min to Union Station
- On-site parking + day lots nearby
Tour this space
Tell us when suits you and we will confirm a walkthrough — usually within one to two business days, with after-hours slots on request.

Maya Reynolds, Head of Leasing
Listing advisor · +1 (303) 555-0164

